*Pricing and availability are subject to change at any time. Rent is based on monthly frequency. Additional fees may apply, including but not limited to PDLW, trash, pest control, water/sewer, pet fees, pet rent, parking, technology fee, one-time charges, and administrative or set-up fees. Prices and special offers are valid for new residents only. Please contact the leasing office for current details.
**Floor plans are artist’s renderings. All dimensions are approximate. Actual product and specifications may vary in dimension or detail. Not all features are available in every apartment. Furnishings and finishes may vary. Please see a leasing representative for full details.
We are an Equal Housing Opportunity provider. We do not discriminate on the basis of race, color, religion, national origin, sex (including gender identity and sexual orientation), disability, familial status, or any other protected class under applicable federal, state, or local law. All housing is made available on an equal opportunity basis.
Compare Layouts at Waterstone at Cinco Ranch
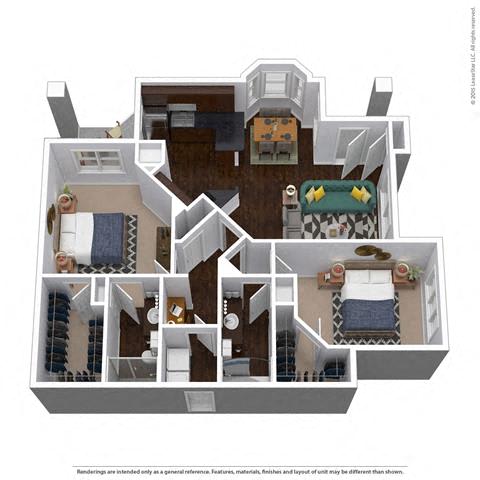
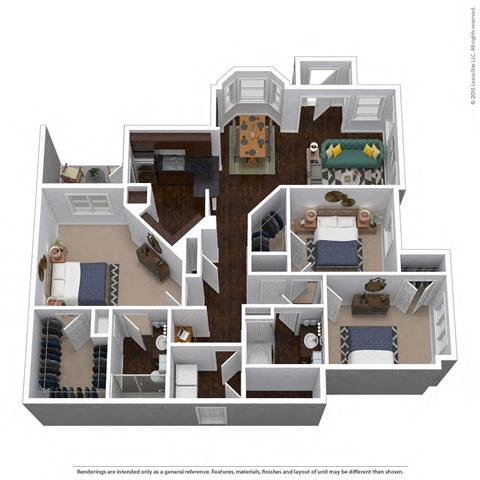
Compare Katy, TX apartment floor plans by bedroom count, storage, and room arrangement. The homes include gourmet kitchens, walk-in closets, and private patios or balconies for everyday convenience. Select layouts also include French-door refrigerators and glass-top stoves.
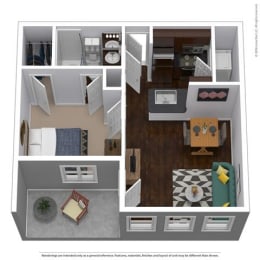
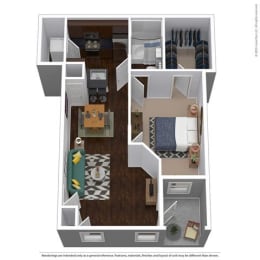
One-Bedroom Apartments
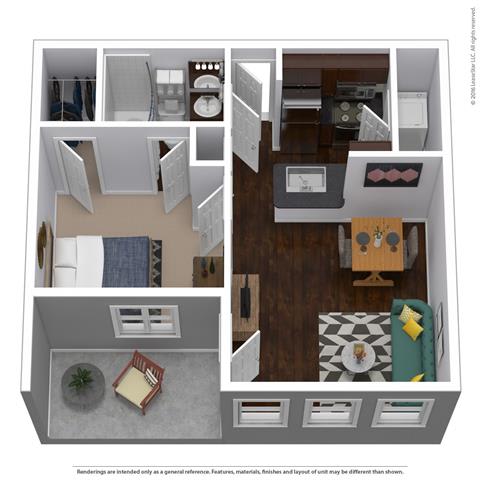
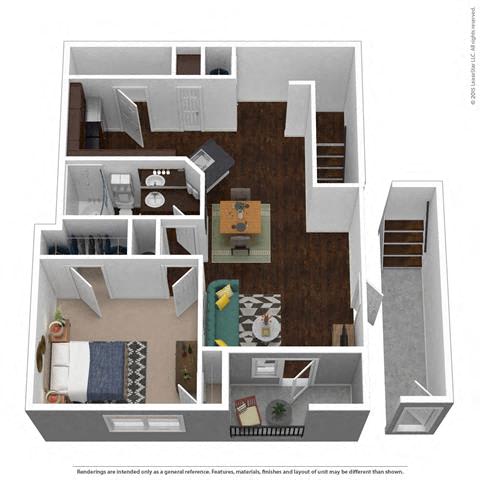
One-bedroom options include one bathroom, with listed layouts such as the 821-square-foot A2 and 955-square-foot A3. These homes keep the bedroom separate from the main living and dining area, while walk-in closets provide storage. Select one-bedroom layouts include an attached garage, giving you another option when choosing your next home.
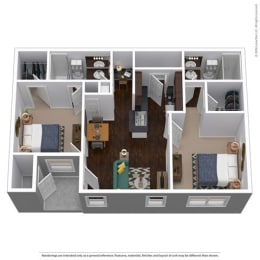
Two-Bedroom Apartments
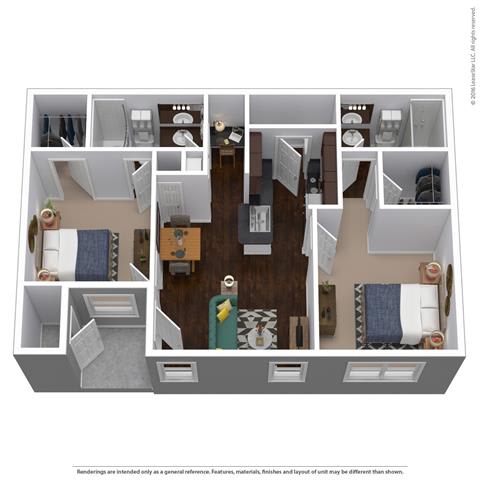
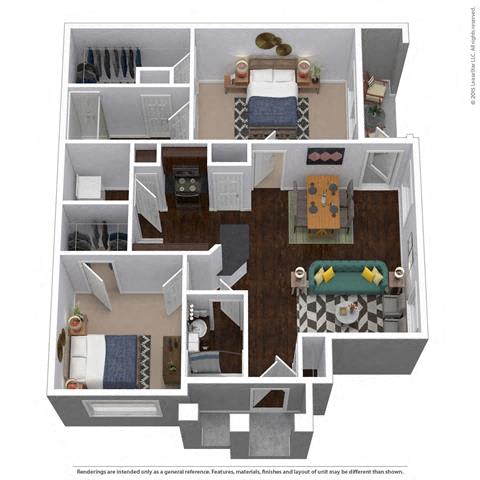
Two-bedroom homes include two bathrooms, with floor plans such as the B1, B2, and B3 offering different ways to arrange shared and private spaces. Listed options reach up to 1,458 square feet, with an attached-garage variation among the choices. Compare room placement, kitchen layout, and storage to decide which configuration works for your routine.
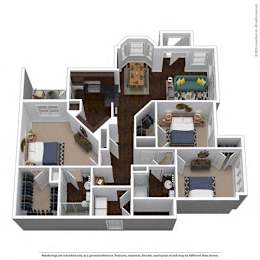
Three-Bedroom Apartments
The three-bedroom collection includes two-bathroom layouts, with the C1 listed at 1,523 square feet and the C1G garage option at 1,447 square feet. Extra bedrooms offer flexibility for guests, work, hobbies, or personal space alongside the main living area. Review the individual plans to compare bedroom locations and garage options.
Browse Waterstone’s floor plans, then schedule a tour to see your favorite layout.